Home › Services
Interior demolition in Katy and Houston for remodels, gut-outs and flood-damaged rooms
Interior demolition is the careful kind. The house stays standing, people may still be living in it, and the goal is to take out exactly what has to go while leaving the rest untouched. That might mean stripping a dated kitchen to the studs before a remodel, opening up a bathroom down to the subfloor, or cutting out wet drywall and carpet after water came through the door during a storm. Around Katy and Houston, all three happen constantly. This page explains how selective demolition is planned and carried out, what has to be checked before a wall is opened, how dust and debris are kept under control, and where the line sits between demolition and the specialists who come before or after it.
What interior demolition covers and what it leaves alone
Think of interior demolition as the stage between deciding to remodel and the first new material going in. Cabinets, countertops, tile, flooring, drywall, plaster, fixtures, trim, ceilings and sometimes non-structural walls come out. The framing, the roof, the foundation and the exterior shell stay. The house itself is not being torn down; for that, the house demolition page explains the full teardown process.
The scope can be as small as one bathroom or as large as gutting an entire floor. What separates good selective demolition from a crew swinging hammers is planning: knowing what is behind each wall before it is opened, deciding which surfaces must survive, and getting the debris out without wrecking the parts of the house that are staying.
Kitchen and bathroom gut-outs before a remodel
Kitchens and baths are the most common interior jobs because they pack the most plumbing, wiring, tile and built-ins into the smallest space. A kitchen tear-out usually includes upper and lower cabinets, countertops, the backsplash, appliances, flooring and sometimes a soffit or a wall that the new layout eliminates. Granite and quartz tops are heavy and awkward to carry.
Bathrooms involve their own challenges. A tile shower built on a mortar bed is dense and slow to break out, a cast-iron tub weighs far more than most people expect, and old vanities are often glued or nailed into the wall. Before any of it moves, water to the fixtures is shut off and the supply lines are capped so the room can be opened safely. The drain lines are plugged to keep debris and sewer gas out of the house.
Your remodeler should give the demolition contractor a clear line between what goes and what stays, since saving original hardwood or a sound subfloor changes how carefully the work proceeds.
Flood and storm damage: cutting out what got wet
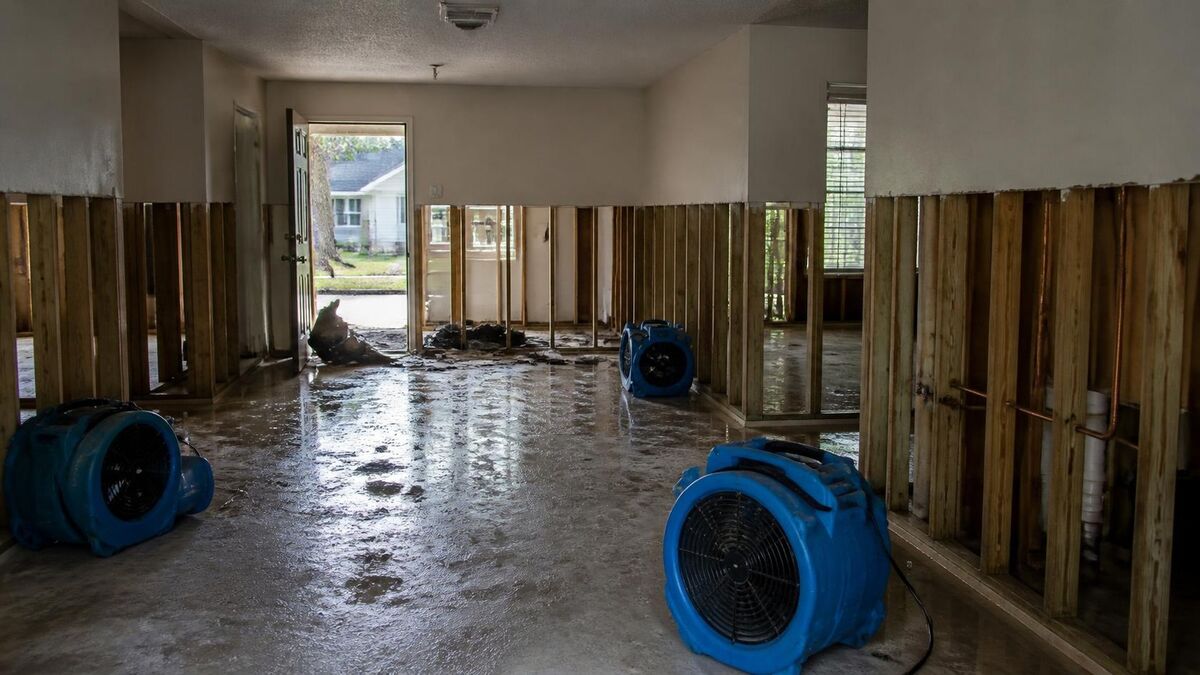
Houses near the bayous and the reservoirs on the west side of Houston have taken on water more than once, and heavy rain from a hurricane or a stalled tropical storm can flood homes far from any creek. When water gets inside, the usual response is a flood cut: wet drywall is cut out along a straight line some distance above where the water reached, soaked insulation is pulled from the wall cavities, and carpet, pad, laminate and swollen wood flooring are torn out so the framing and slab can dry.
Speed matters, because wet materials start growing mold quickly in Gulf Coast heat and humidity. The demolition contractor removes the damaged materials and gets them out of the house. Mold testing, treatment and clearance are separate work done by a remediation specialist, and if you are dealing with an adjuster or a claim, photograph everything before and during removal and keep samples of flooring if asked. Drying equipment is usually brought in once the cavities are open.
- Cut lines are kept level and above the wet zone, so new drywall can be patched in cleanly.
- Baseboards, door casing and lower cabinets that soaked up water are pulled.
- Wet insulation comes out of every affected wall cavity, not just the obvious ones.
- Flooring is removed down to the slab or subfloor so it can dry and be inspected.
- Damaged materials are bagged or loaded directly out through the nearest door to limit tracking through dry rooms.
Drywall, plaster and lath, and the floors underneath
Most houses built in the last several decades around Katy, Cypress and Sugar Land have drywall, which comes off in large pieces once the screws or nails let go. Older homes closer in toward the city, especially the pier-and-beam houses, may have plaster over wood lath. Plaster is heavy, extremely dusty and comes down in chunks that fill containers quickly, so a room with plaster walls takes more time and more disposal capacity than the same room in drywall.
Flooring varies just as much. Carpet and pad come up fast. Glue-down vinyl and old sheet goods can leave adhesive behind that needs scraping. Ceramic tile set on a slab is usually broken up with a rotary hammer and chisel, and thinset scraped down so the next floor sits flat. In a pier-and-beam house, the condition of the subfloor and joists becomes visible once the flooring is up, which is a good moment to have your remodeler look for rot or termite damage before the new floor goes down.
Load-bearing walls are decided by an engineer, not by a demolition crew
Opening a kitchen to the living room is one of the most requested changes, and it is where people take the biggest risks. Whether a wall carries roof, ceiling or second-floor loads is not something anyone can safely judge from a website, a photo, or a quick look at the direction of the joists. That call belongs to a structural engineer, and the building department will generally want to see the plan when a bearing wall is involved.
If a wall turns out to be load-bearing, removing it means installing temporary shoring and a properly sized beam with posts carrying the load down to the foundation. On a slab-on-grade house, those posts may need new footings. None of that is a demolition decision. A responsible demolition contractor will stop at a wall that might be structural and wait for the engineer's direction, and you should be wary of anyone who offers to just knock it out.
Making plumbing and electrical safe before walls come down
Walls hide wiring, supply lines, drain pipes, gas lines, ductwork and sometimes low-voltage cabling. Before demolition starts, circuits feeding the work area are turned off at the panel and verified dead, and wiring that will remain is protected or properly terminated in a box. Water lines to removed fixtures are capped. Gas lines to a range or water heater being removed are shut off and capped by someone qualified to do it.
During the work, cuts are kept shallow and openings checked before larger sections come off, so a hidden pipe or wire is found by looking rather than by hitting it. Many projects bring the remodel's electrician and plumber in at the start to mark and disconnect anything in the way.
Lead paint and asbestos in older finishes
Homes built before the late 1970s can contain lead-based paint on trim, doors, windows and walls, and some materials from that era and later may contain asbestos: textured popcorn ceilings, joint compound, vinyl floor tiles and their adhesive, pipe wrap and some older siding and roofing. Disturbing those materials by sanding, scraping or breaking them can release dust that is hazardous to breathe.
Before demolition in an older home, testing the suspect materials is the sensible first step. Federal and Texas rules govern how lead-safe work practices are followed in older homes and how asbestos is handled, and when asbestos is present it is removed by an abatement specialist before regular demolition continues. Your contractor should know which materials to sample and when work must pause. If anyone in the household is pregnant or there are young children at home, mention it, since lead dust is especially dangerous for them.
Protecting the parts of the house that stay
A remodel that saves the hardwood in the hallway does not help much if the hallway gets gouged by a dolly on the way out. Protection is part of the job, and a good contractor plans it before the first cabinet comes off the wall.
- Floor protection along the path from the work area to the exit, such as rosin paper, hardboard or heavy runners taped at the seams.
- Plastic sheeting and zipper doors sealing the work area from the rest of the house.
- Corner guards on drywall edges and door frames along the route.
- Return and supply vents in the work area covered, and the HVAC system set so it does not pull dust through the house.
- Furniture and belongings moved out of the room or covered and pushed away from the walls being opened.
Dust, noise and getting debris out of an occupied house
Many interior jobs happen while the family is still living in the house, which changes how the work is done. Dust is controlled with containment, negative air machines that exhaust through a window, and tools fitted with dust collection where practical. Debris is carried out through the shortest path, often a back door or a window close to where a roll-off container or trailer sits in the driveway. Work hours may need to fit around the household and around any rules your homeowner association sets.
Metal from appliances, ductwork and fixtures goes for scrap, and clean tile can sometimes be recycled. Drywall, cabinetry, carpet and mixed materials go to a landfill or transfer station. Each day should end with the area broom-swept.
- Walk the house with the contractor and mark what stays and what goes.
- Test suspect older materials and schedule abatement if needed.
- Have utilities in the work area shut off, capped or protected.
- Set up containment, floor protection and a clear exit path.
- Remove fixtures, finishes and approved walls in a planned order.
- Haul debris daily and leave the space clean for the next trade.
Cost drivers and a proposal you can compare
Interior demolition is priced after someone sees the space. The main factors are the size and number of rooms, what is being removed and what must be protected, wall finishes such as plaster versus drywall, tile set in a mortar bed versus thin tile, the amount of debris and how far it travels to the container, whether the house is occupied, any testing and abatement, and permit requirements for structural or utility work. Flood work adds urgency and often larger volumes of wet, heavy material.
A good proposal states each room included, lists what comes out and what stays, explains how utilities will be made safe, describes the containment and protection, says how debris is hauled and where, and notes anything excluded, such as mold remediation or abatement. If part of the project involves breaking out a patio or walkway outside the house, the concrete removal page covers that separately. When you are ready, send the address and photos of the rooms, and we will connect you with a contractor working Houston and the west-side communities who can see it in person.
Interior demolition in Katy and Houston for remodels — common questions
How much drywall should be removed after a house floods?
The usual approach is to cut the drywall in a straight, level line comfortably above the highest point the water wicked to, not just where the water stood. Drywall draws moisture upward, so the visible stain line can understate the damage. Insulation behind the cut is removed as well. Your adjuster, a moisture meter reading, or a remediation specialist can help set the right height for your house, and keeping the line consistent makes the rebuild much easier.
Can I live in my house during interior demolition?
Often yes, especially when the work is limited to one kitchen or bathroom. The contractor seals the work area with plastic, protects floors along the exit path and controls dust with air scrubbers. Expect noise during working hours, limited use of the affected rooms, and possibly no water or power to part of the house for a while. Large gut-outs or work in an older home with lead or asbestos may make moving out temporarily the wiser choice.
How do I know if a wall is load-bearing?
You cannot know for sure from looking at it, which is why the decision belongs to a structural engineer. Clues such as the wall running perpendicular to joists, sitting under a second-floor wall, or supporting a beam suggest it might carry load, but older houses and remodeled ones often break those patterns. An engineer can inspect the framing, specify a beam if needed, and give you drawings that the building department can review.
Do I need a permit for interior demolition in Houston?
Cosmetic removal of cabinets and flooring often does not require one, but work that touches structure, plumbing, electrical or gas usually does, and removing a bearing wall almost always does. Rules differ between the City of Houston, suburban cities and unincorporated areas served by a utility district, and an association may require its own approval. Your remodeler or demolition contractor should confirm what applies to your address before work begins.
Should I test for asbestos before tearing out a kitchen?
If the house is several decades old, it is worth it. Older vinyl flooring, the glue beneath it, textured ceilings and joint compound are among the materials that can contain asbestos, and the only way to know is to have samples analyzed by a lab. Testing first protects the household and the workers, and if anything comes back positive, an abatement specialist removes that material before the rest of the tear-out continues.
What is the difference between demolition and mold remediation after a flood?
Demolition removes damaged building materials: wet drywall, insulation, carpet, flooring and soaked cabinets. Mold remediation is a separate specialty that assesses contamination, treats or removes mold growth with specific containment and cleaning methods, and confirms the space is clear afterward. Many flood recoveries need both, often in sequence. Knowing which contractor does what helps you avoid gaps, and it keeps your claim documentation clear about what work was performed.
Talk through your site
Start with the address, what needs to come down, and a few photographs of the structure and the access to it.
Related work
House Demolition
Full teardown of a house down to a clean lot, with the slab or pier foundation broken out and utilities handled first.
Garage and Shed Demolition
Detached garages, carports, sheds, barns and decks taken down and hauled off without tearing up the yard.
Pool Removal
Gunite, fiberglass and vinyl pools broken out or filled in, with fill placed and compacted so the yard is usable again.
Concrete Removal
Cracked driveways, patios, walks and slabs broken up and hauled off, with the base left ready for what comes next.
Across the metro
Houston
The city itself: older pier-and-beam bungalows, deed-restricted neighborhoods and teardown-and-rebuild lots.
Cypress
Northwest suburb with master-planned subdivisions, slab houses, backyard pools and creekside floodplain.
Fulshear
Fast-growing western community with big new lots, ranch acreage, barns and association design rules.
Sugar Land
Southwest suburb with established subdivisions, aging pools, patios and long concrete driveways.