Home › Services
Demolition in Katy, TX: Taking a House Down to a Lot You Can Build On
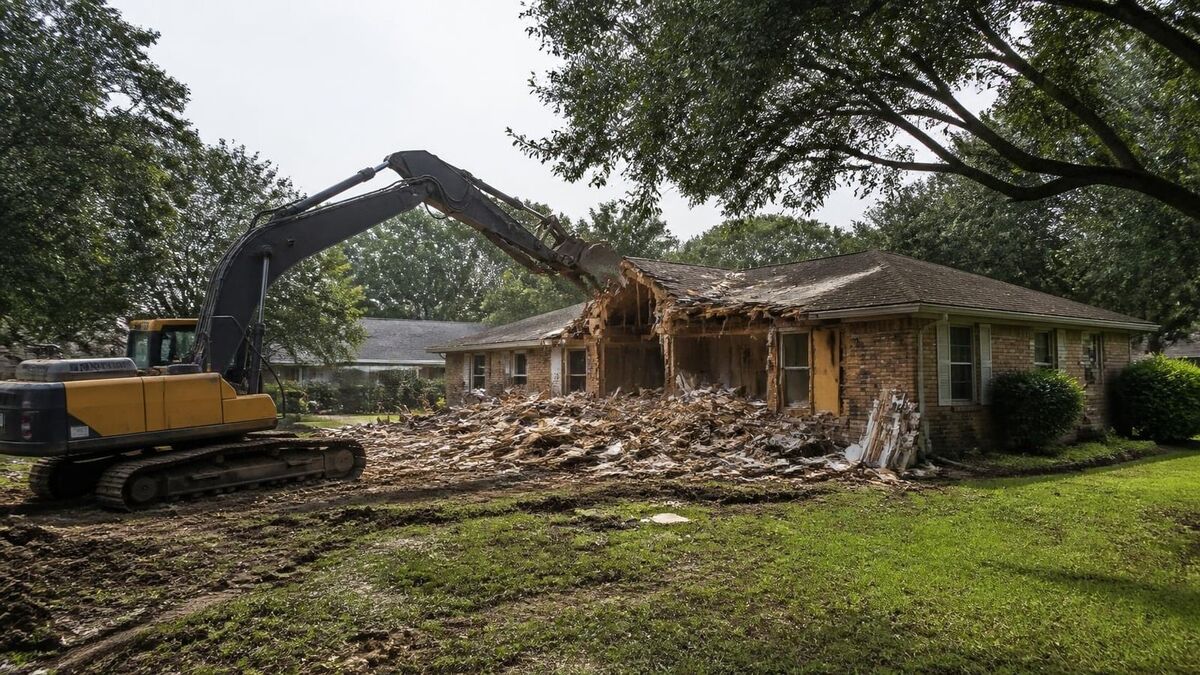
A house teardown in Katy or anywhere on the west side of Houston is less about the hours an excavator spends pulling walls down and more about everything that has to happen before and after. The asbestos survey, the utility cutoffs, the permit, the plan for the slab and the trees you want saved all come first. Then the structure is taken apart in sorted loads, the foundation is broken out and hauled, and the dirt is shaped so the lot drains instead of holding water. When you are ready, send the address and we will take a look.
Why houses come down around Katy and west Houston
Most whole-house teardowns in this part of Texas start with one of a handful of stories. A house near Buffalo Bayou, Cypress Creek or the Addicks and Barker reservoirs took water more than once, and the owner has decided that gutting it again makes less sense than starting over. An older house inside Houston sits on a lot that is now worth more than the structure, so a buyer wants it cleared for a new build. Or hurricane wind, a fire, or years of foundation movement have left a building that nobody wants to pour more money into.
The walk-through and what goes into the scope
A contractor walks the property with you first. The goal is to agree on exactly what leaves and what stays, because almost every dispute on a teardown traces back to a scope that was vague on day one. Expect questions and measurements on these points:
- The footprint, the number of stories and how the house is built: brick veneer over wood framing, wood or fiber-cement siding, a metal or shingle roof.
- The foundation: a slab-on-grade, which most houses out here sit on, or pier-and-beam, which turns up more often in older houses closer in toward the city.
- Access for machines and trucks: street width, the driveway, side yards, overhead power and cable lines, and where a roll-off container could sit.
- Trees, fences, sidewalks and anything else on the lot that has to survive the work.
- Extras that are priced separately if they go too, such as a detached garage (see garage and shed demolition), a backyard pool (see pool removal) or the driveway and patio slabs.
Asbestos and lead come first, before a single wall moves
Before a house is knocked down, state and federal law typically expect someone qualified to check it for asbestos, and on most teardowns the state office responsible for asbestos wants to hear about the job ahead of time. Houses built before the late 1980s are the usual suspects, but newer houses get surveyed too, because the rule is about the building, not a guess about its age.
Common places for asbestos in local houses include textured popcorn ceilings, old vinyl floor tile and the black adhesive under it, joint compound, pipe wrap, some siding and roofing. Anything that tests positive is taken out by an abatement specialist before the machine arrives, and the permit office usually wants to see that survey. Older paint can also contain lead, which shapes how dust is controlled and how debris is handled.
Utilities: disconnected, capped and confirmed
Gas, electric, water and sewer all have to be shut off and made safe before the structure comes down. The gas company cuts and caps its line, the electric provider pulls the meter and drops the service, and the city or the municipal utility district handles the water meter. A plumber seals the sewer connection close to where your lot meets the street, and plenty of cities want an inspector to see that plug before the permit is signed off.
Before any digging, the contractor calls Texas811, the free call-before-you-dig service, so buried lines on and near the lot get marked. On acreage, that call matters even more, since old water and gas lines often run where nobody remembers.
The demolition permit and who else gets a say
Within city limits, the demolition permit comes from the city itself, which typically asks to see that every utility has been cut off and the asbestos survey has been completed. The City of Houston has no conventional zoning, but deed restrictions and city rules still govern what you can do with a lot. Out in the unincorporated parts of Harris, Fort Bend and Waller counties, the county, a municipal utility district and a homeowner association may each have its own requirements.
Associations tend to care about work hours, container placement and mud on the street. If the lot is in a mapped floodplain, the rules that decide what can be rebuilt there are worth checking before demolition, not after. A good proposal states who pulls the permit, who files the asbestos notice and who chases the utility releases, so nothing falls between the owner and the contractor.
Protecting neighbors, trees and the street
A teardown happens a few feet from someone else's house, fence and cars, so protection is part of the plan, not an afterthought. Live oaks and pecans add real value to an older lot, and their roots spread far past the drip line. Fencing off the root zone, keeping loaded trucks and machines from parking under the canopy, and cutting roots cleanly instead of tearing them gives a tree its best chance.
- Water spray during the knockdown to keep dust out of neighbors' yards, pools and open windows.
- Care around shared fences, overhead service lines and the neighbor's eaves on a tight lot.
- Rock or mats at the drive entrance and regular sweeping so clay is not tracked down the street.
How the teardown itself usually goes
The machine is typically a tracked excavator fitted with a bucket and a hydraulic thumb, which lets the operator pick, pull and sort rather than just crush.
- Strip out anything worth separating first: appliances, water heaters, metal ductwork, copper and aluminum wiring, and any items you asked to salvage.
- Remove loose contents and trash so they do not mix into the building debris.
- Pull the roof and framing down toward the center of the lot, away from neighbors and saved trees.
- Sort as the house comes apart: wood and drywall in one pile, brick and concrete in another, metal in a third.
- Load trucks or roll-off containers and keep the street and the neighbors' side clean as the piles shrink.
- Break out and remove the foundation, then fill and grade the lot.
Slab-on-grade versus pier-and-beam: what happens to the foundation
Most houses around Katy sit on a concrete slab with thickened grade beams running under the exterior walls and across the middle. A hydraulic breaker on the excavator cracks the slab into pieces, the rebar is cut and separated, and the beams are dug out along their length. Some newer slabs are post-tensioned, with steel cables held under tension inside the concrete; the contractor needs to know that before cutting, because releasing those cables carelessly is dangerous.
Older pier-and-beam houses come apart differently. Once the floor framing is gone, the concrete or brick piers are pulled out of the ground and the old crawl space is cleaned of debris, pipe and anything else left behind. Either way, the plumbing lines under the house are dug out rather than left buried.
If you are rebuilding, talk with your builder about how the pad should be left. A builder may want every bit of old concrete gone and the holes filled with clean, compacted soil. Removing a separate driveway or patio is covered on the concrete removal page.
Where the debris goes once it leaves the lot
Concrete, brick and block are often hauled to a crusher and recycled into road base and fill. Steel, aluminum, copper and old appliances go to a scrap yard. Wood framing, roofing, drywall, insulation and everything else that cannot be separated goes to a landfill or a transfer station.
One thing to avoid: a contractor who wants to bury broken concrete or framing in the old foundation hole. Buried debris settles and rots under whatever gets built there later. The proposal should say plainly that debris leaves the site.
Backfill, grading, erosion control and the finished lot
When the last load is gone, the lot has holes where grade beams, piers, tree stumps and plumbing came out. Those get filled with clean soil and compacted so they do not sink into puddles a month later. The ground is then graded so water runs toward the street or the drainage swale.
Gulf Coast clay shrinks hard in a dry summer and swells when it rains, the ground is flat, and drainage is slow, so a lot left with low spots stays soggy for days after a thunderstorm. Silt fence along the low edge and seed or hay over the bare dirt help keep soil out of the storm drains. The finished result should be a level, smooth, debris-free pad, ready for a builder or simply for grass.
How long a house teardown takes, in general terms
The calendar is usually set by the steps that come before the machine shows up: the asbestos survey, any abatement, the required notice to the state, the utility disconnects and the permit review. The physical knockdown, foundation removal and hauling for an ordinary single-story house tends to be the short part of the project.
Weather is the other wild card: summer downpours turn clay into a sticky mess trucks cannot cross, and a tropical system can push everything back. Ask for a realistic sequence, not a promise.
Cost drivers and what a complete proposal should contain
No honest contractor can price a house teardown from a photo. A complete proposal names who handles the permit, the asbestos notice and the utility releases, lists what stays, states that all debris leaves the site and describes the finished grade. Price moves mostly with these factors:
- Size and height of the house, and whether it is wood-framed or wrapped in brick.
- Foundation type, slab thickness, grade beam depth and whether the slab is post-tensioned.
- Asbestos found in the survey and the abatement needed to remove it.
- Access: narrow lots, overhead lines, long hauls through a yard, or a street where trucks cannot stage.
- Debris volume, how well it can be sorted, and how far it travels to recycling and disposal sites.
- Utility work, tree protection, fill dirt, grading and erosion control.
- Permits and any extras on the lot, like a pool, outbuildings or interior work on a structure that stays.
Demolition in Katy — common questions
Who pulls the demolition permit for a house, the owner or the contractor?
Either can, depending on the city and the agreement, but on most residential teardowns the demolition contractor handles the permit. The permit usually depends on the asbestos survey and the utility releases, so whoever pulls it needs those documents in hand. Make sure the proposal names the responsible party in writing, or the job can stall while each side assumes the other filed.
Is it better to gut and rebuild a flooded house or tear it down completely?
It depends on how many times the house has flooded, the condition of the framing and foundation, and the rules that apply to rebuilding in that floodplain. A house that took water once and has solid framing is often gutted and restored. A house that has flooded repeatedly, or one where the rebuild would need to sit higher than the existing slab allows, frequently makes more sense as a teardown.
Can I salvage cabinets, doors or fixtures before my house is demolished?
Usually yes, as long as it happens before the asbestos survey and abatement are complete and the contractor agrees on timing. Owners often pull cabinets, solid wood doors, light fixtures, ceiling fans and brick for reuse. Tell the contractor what you plan to keep during the walk-through so it is written into the scope. After the machine arrives, salvage is off the table.
How close to a neighbor's house can an excavator safely work?
Closer than most people expect, provided the operator is careful and the house is taken down in the right direction. On tight lots inside the city, walls next to the property line are pulled inward, away from the neighbor, and sometimes the last few feet are taken apart partly by hand. Ask how that side will be handled before work starts.
Will the demolition contractor also take out the trees on my lot?
Tree removal can be added to a teardown, but it is a separate line item and not assumed. Small trees and brush in the work zone are often cleared by the same machine, while large trees near structures or power lines usually call for a tree service. Before marking anything for removal, check your deed restrictions, association rules and any city tree protections, because some places restrict cutting large trees.
What does a post-tension slab mean for tearing down my house?
A post-tensioned slab has steel cables running through the concrete that were stretched tight after it cured. During demolition those cables still hold stored force, so cutting one without a plan can make it whip or shoot out of the slab edge. An experienced contractor identifies the cable ends and releases the tension safely before breaking the concrete.
What will my lot look like the day the demolition crew leaves?
A properly finished teardown leaves bare, level dirt with no concrete chunks, rebar, pipe or wood scraps showing. The foundation holes are filled and compacted, the ground slopes gently so rain runs off, and silt fence or straw may be in place along the low edge. If you see piles of debris or a lot full of ruts, raise it before final payment so the contractor can fix it.
Talk through your site
Start with the address, what needs to come down, and a few photographs of the structure and the access to it.
Related work
Garage and Shed Demolition
Detached garages, carports, sheds, barns and decks taken down and hauled off without tearing up the yard.
Pool Removal
Gunite, fiberglass and vinyl pools broken out or filled in, with fill placed and compacted so the yard is usable again.
Interior Demolition
Kitchen, bath and flood-damaged room gut-outs down to the studs, protecting what stays and hauling what goes.
Concrete Removal
Cracked driveways, patios, walks and slabs broken up and hauled off, with the base left ready for what comes next.
Across the metro
Houston
The city itself: older pier-and-beam bungalows, deed-restricted neighborhoods and teardown-and-rebuild lots.
Cypress
Northwest suburb with master-planned subdivisions, slab houses, backyard pools and creekside floodplain.
Fulshear
Fast-growing western community with big new lots, ranch acreage, barns and association design rules.
Sugar Land
Southwest suburb with established subdivisions, aging pools, patios and long concrete driveways.